


Products
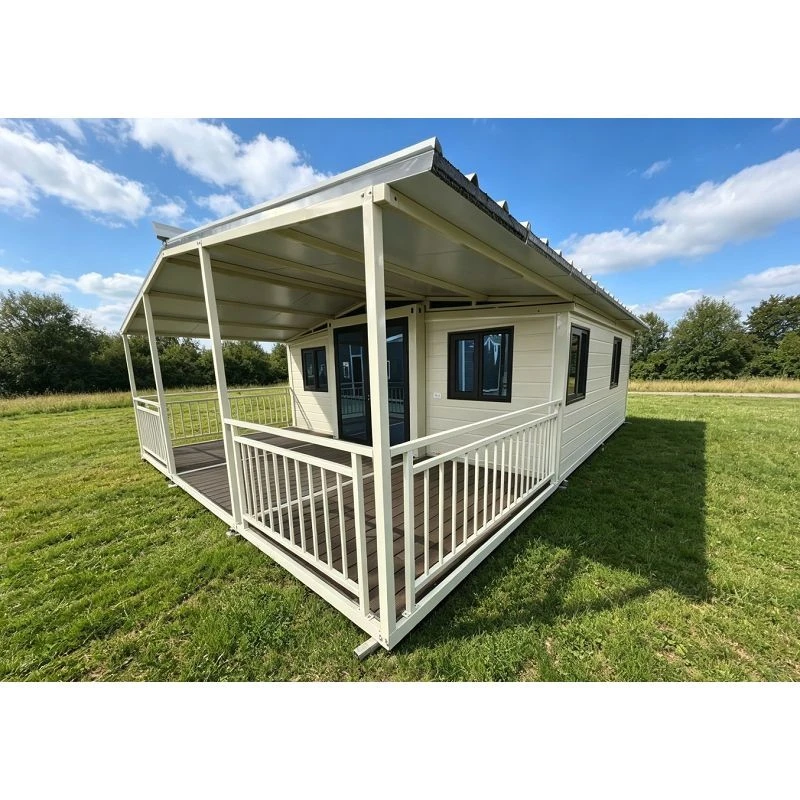


20ft Terrace And Sloped Roof House
Looking for a ready-to-live prefab house? Our 20ft sloped-roof unit with private terrace will be a great choice. It has two bedrooms plus one living room, and adopts double expandable side wings together with a stretch covered terrace. This design saves lots of shipping space and brings you extra outdoor area to relax.
When folded, its width is only 2.2 meters. We can put two full units into one 40HQ shipping container, which helps you cut down overseas transport fees a lot. Almost all parts are finished in our workshop, including galvanized steel frames, sturdy sloped roof frames, complete kitchen and bathroom sets, as well as all internal wiring.
This house works well for holiday cabins, rural houses, glamping accommodation and long-term family housing in different countries.
Features
Product Description
Unlike standard flat-roof container homes or basic terrace-only models, this 20ft prefab house combines two core advantages: a sturdy gable sloped roof for superior rainwater drainage and a classic home look, plus a foldable covered terrace that adds 5.76 sq.m. of outdoor space without extra land take. Its double-side wings expand on-site to create a full 37 sq.m. of indoor living space, while the terrace folds flat against the main wall for compact shipping.
All structural frames, wall panels, door and window frames, plus full kitchen and bathroom fittings are pre-installed before shipment. No on-site cutting, welding or complicated finishing work is required. The whole structure passes windproof, rainproof and seismic testing, and only needs flat concrete or compact gravel ground to be placed-ready for immediate use after a simple 3-step assembly process.

Product Details
Solid Galvanized Steel Frame
All bearing beams, columns and terrace support brackets adopt hot-dip galvanized steel to stop rust, even if placed near the sea or humid areas. Top frame tube: 80×140×3.0mm galvanized square pipe; bottom frame tube: 80×140×2.75mm galvanized square pipe Terrace bracket uses 50×50×2.0mm galvanized pipe, can bear 200kg per square meter, enough for outdoor tables, chairs and potted plants. Standard galvanized lifting lugs (L210×W150×H160mm) make loading and unloading by crane easy. The whole frame is sprayed and baked, with stable performance for 15 years and above under normal outdoor use.
Insulated Wall & Roof Panels
All wall and roof boards are cut and assembled in our factory, no extra processing needed on site. Outer wall: 65mm EPS color steel sandwich board with double 0.3mm steel sheets, good against bad weather. Inner partition: 50mm EPS sandwich board, block noise between separate rooms. Roof adopts 50mm EPS composite board plus 0.4mm corrugated steel sheet, all seams fully waterproofed. Rubber sealing strips are fitted on all board joints to stop wind and rain from seeping in.
Simple & Fast On-Site Setup
You don't need professional construction crews to finish installation. Flat concrete or compacted gravel ground is the only base requirement. All bolt holes, door and window frames are pre-made in the workshop. Wires and water pipes come with flexible connecting ends for quick hook-up. Terrace guardrails are already mounted, no extra assembly work. Two workers with basic hand tools can finish placing, leveling and fixing the whole house within 2 hours.
Complete Doors, Windows & Living Fittings
All daily-use fixtures are pre-installed, you can move in right after setup. Main door: 8402035mm solid fire steel door. Windows: 6 sets of 930930mm plastic steel inward windows with double glass for heat and sound insulation. Equipped with full kitchen sets (fridge, four-burner stove, storage cabinets) and complete bathroom parts (shower booth, toilet, vanity cabinet). The terrace comes with full safety railings ready for outdoor furniture.
Multiple Application & Custom Choices
This 30ft terrace container fits temporary and long-term use in many scenarios: small family permanent housing, country retirement cabins, scenic rental homestays, construction staff dormitories, roadside small shops and park service rooms. We support personalized changes: adjust room layout, switch exterior paint colors, add air conditioners and solar equipment, or modify circuit standards to fit different countries' power rules. One full set can be loaded into a single 40HQ container. Most work is done inside our factory, cutting your labor and transport expenses compared to brick houses with self-built terraces.
Product Parameters
|
No. |
Item Name |
Configuration Standard |
|
1 |
Layout |
Two bedrooms, one living room, one kitchen, and one bathroom |
|
2 |
Interior Wall Finish |
Warm white color steel composite panel |
|
3 |
Exterior Wall Finish |
75mm EPS composite panel; Color: White, Grey, or Wenge wood optional |
|
4 |
Interior Floor Finish |
2mm PVC vinyl flooring (Color optional) |
|
5 |
Separated Dry/Wet Bathroom |
Includes partition, frosted glass sliding door, shower, washbasin (with laundry cabinet), mirror cabinet, toilet, floor drain, and plumbing. Wall: UV board; Washroom floor: Vinyl; Shower floor: Marble. Includes one 500*500mm high window. |
|
6 |
Bedroom Door |
Premium single-swing steel door * 2 sets |
|
7 |
Entrance Door |
Thermal break aluminum double-leaf door * 1 set (White frame, double glazing) |
|
8 |
Window |
Thermal break aluminum awning window: 930*930mm * 8 sets (Black frame with security mesh) |
|
9 |
Kitchen |
L-shaped base cabinet + wall cabinet. Material: Eco-board panel + artificial marble countertop + sink. |
|
10 |
Electrical System |
Wire, switches, and sockets: US Standard |
|
11 |
Water Pipes |
US Standard |
|
12 |
Subtotal |
Excluding tax and shipping |
|
13 |
Total |
Excluding tax and shipping |
|
14 |
Loading Capacity |
2 units per 40ft High Cube (HC) container |
Customer Cases

How are they transported and installed?
Our 20ft Terrace and Sloped Roof Prefab House is fully pre-assembled in the factory before shipment. The folded slim unit is loaded into 40HQ high cube containers for sea transport, with all frames, wall panels, doors, windows, kitchen and bathroom fixtures, plus terrace components included in one complete set.
Before unloading, level the construction ground completely; sloped or muddy ground needs concrete leveling work in advance. After lifting the folded unit down with a crane or forklift, workers unfold the two side wings, lock the frame in place, and connect the external power and water supplies. The whole house installation takes only 3–4 hours for 2–3 workers, and the terrace can be set up in an extra 15 minutes. No complex professional construction is required, making this turnkey design perfect for fast deployment of family homes, glamping resorts, emergency housing and other residential projects.

Why Choose Us?
We only select high-grade galvanized steel and qualified insulation panels, avoiding common issues like roof water leakage, frame deformation and poor anti-rust performance seen in low-cost competitors. Every finished house undergoes full waterproof, load and electrical testing before leaving our factory.
We sincerely invite all global distributors, family home builders and resort operators to visit our production workshop to check finished products on site. Real factory inspection helps you judge quality far better than online pictures alone. Our core factory strengths:
- 90% of visiting partners place formal orders after a factory tour
- 85% long-term customer repeat purchase rate
- 46,000 square meters standardized production workshop
- Annual production capacity: 3,000 sets of sloped roof prefab houses
FAQ
Hot Tags: 20ft terrace and sloped roof house, China 20ft terrace and sloped roof house manufacturers, suppliers, factory, 20ft Empty Container House, 20ft expandable container house, 20ft One Bedroom Modular Container House, 20ft Sloped Roof Prefab House, 20ft Two Bedrooms Prefabricated Container House, expandable container house
You Might Also Like


Send Inquiry
