


Products


20ft Sloped Roof Prefab House
If you’re after a spacious, fully finished prefab home with a classic sloped roof design and expandable layout, our 20ft Sloped Roof Prefab House is the perfect fit. This two-bedroom, one-living room model comes with a complete kitchen and bathroom, built with a foldable double-wing structure that narrows down for easy sea transport.
When folded to a slim 2.2m width, this prefab house takes up minimal space in shipping vessels. A standard 40HQ high cube container can load two complete sets, cutting international ocean freight costs significantly. Every part of the house—from the sloped roof frame and wall panels to the full kitchen, bathroom fixtures and electrical systems—is fully pre-assembled in our factory. It’s widely chosen for family vacation homes, countryside self-builds, glamping resort units, and long-term residential projects in both urban and rural areas.
Features
Product Description
The 20ft Sloped Roof Prefab House is ideal for a couple or a small family with one child, as a vacation cabin in the woods, a permanent tiny home, or an ADU in a rural setting. Because it doesn't fold, it ships as a complete module (height 3.5m including roof ridge), so transport requires a flatbed trailer with no height restrictions. The sloped roof allows for easy solar panel mounting on the south-facing side. With its charming cabin-like appearance and efficient use of vertical space, the 20ft Sloped Roof Prefab House offers a residential feel that flat-roof containers often lack.
All structural frames, wall panels, door and window frames, plus full kitchen and bathroom fittings are pre-installed before shipment. No on-site cutting, welding or complicated finishing work is required. The whole structure passes windproof, rainproof and seismic testing, and only needs flat concrete or compact gravel ground to be placed, ready for immediate use after a simple assembly process.
Product Details
High-Quality Doors & Windows System
All doors and windows are pre-installed at the factory, with high-performance materials for security, insulation and ventilation.
● Front entrance door: 1 set of broken bridge aluminum double door, with black frame and double-layer glass for better insulation and security.
● Bedroom doors: 2 sets of high-quality single steel doors for privacy and durability.
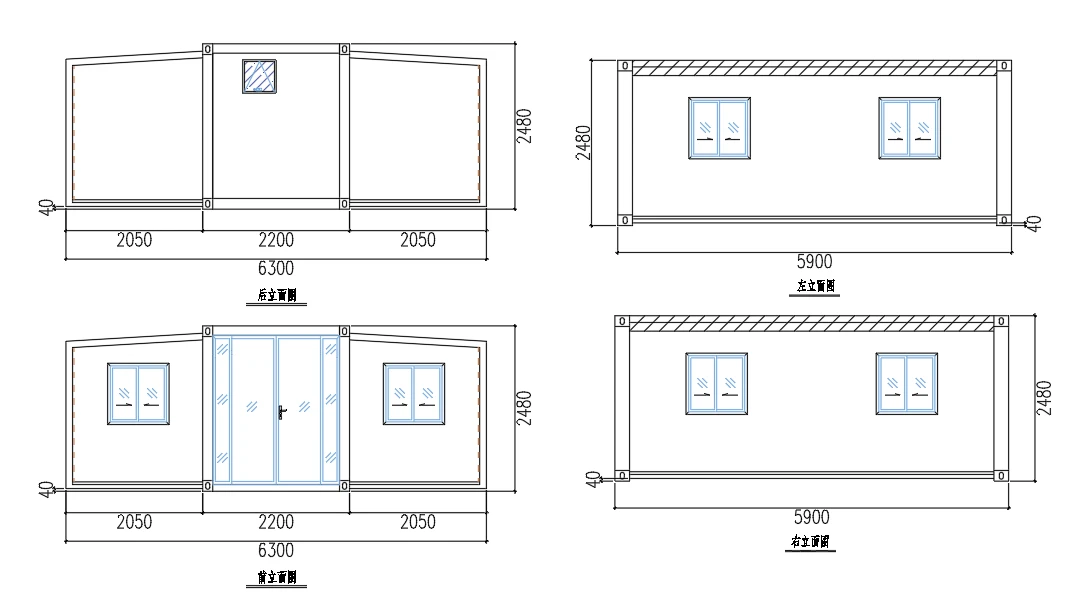
● Windows: 7 sets of 930930mm broken bridge aluminum outward-opening windows with black frames; 4 sets of the windows come with built-in security screens. The bathroom also has a dedicated 500500mm high window for ventilation.
● Glass curtain wall: Large glass curtain wall on the front side of the living room, bringing in plenty of natural light and expanding the visual space.
Electrical & Plumbing System
The house comes with a complete pre-installed electrical and plumbing system, compliant with US standards, ready to connect to external power and water supplies.
● Electrical system: Full wiring with US-standard electrical wires, switches and sockets pre-mounted on the walls. The standard power load is 12KW, enough to run daily household appliances including air conditioners, kitchen equipment and lighting.
● Plumbing system: US-standard water pipes pre-laid throughout the house, connected to the kitchen sink and bathroom fixtures, with reserved interfaces for external water supply.
Simple & Fast On-Site Installation
Only flat compact gravel or concrete ground is needed as the foundation. All heavy fabrication and pre-assembly work is completed in our factory before shipment.
● Every set ships with pre-punched bolt holes, pre-installed doors, windows and fixtures, plus a full set of sealing accessories.
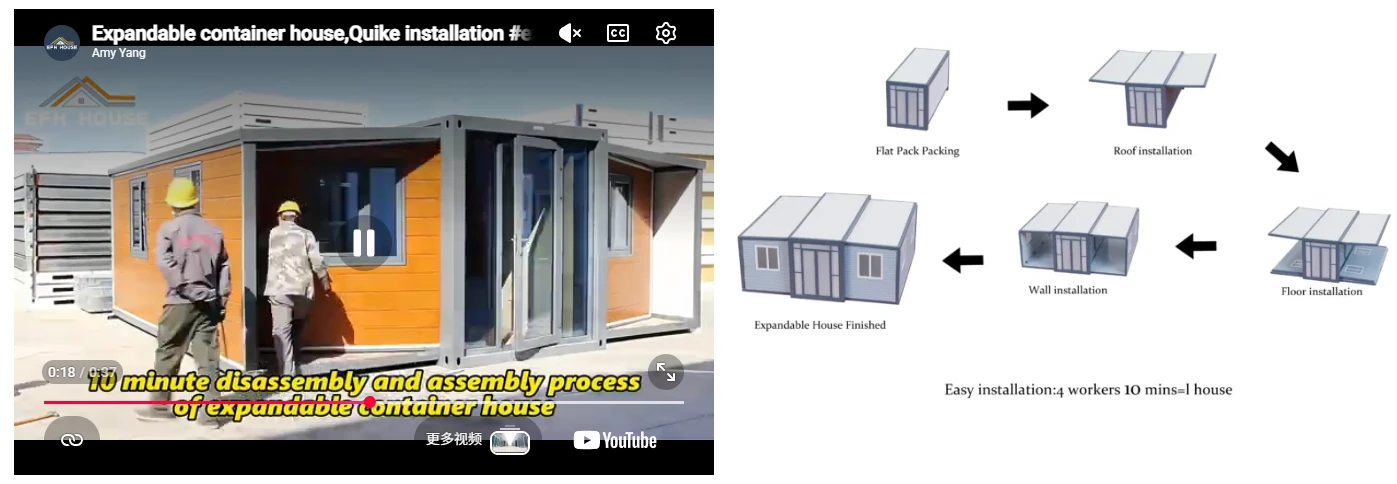
● A crane or forklift is only needed to unload the folded unit from the shipping container. 2–3 workers with basic hand tools can finish unfolding the wings, locking the frame and completing the full installation within 3–4 hours.
● All panel joints are fitted with rubber sealing strips and matching structural sealant, so no secondary waterproof construction is needed after setup.
Wide Range of Application Scenarios
This sloped roof prefab house fits both permanent family living and temporary commercial use across the globe:
● Residential use: Countryside family self-build homes, mountain vacation cabins, lakeside glamping resort units, backyard guest houses, off-grid weekend retreats
● Commercial use: Scenic spot small cafes, temporary project offices, real estate sales booths, farm reception rooms
● Public use: Post-disaster emergency resettlement housing, temporary clinic rooms, construction site staff dormitories
● Special use: Field survey team quarters, forest ranger duty houses, remote island temporary dwellings
Modular Combination & Transport Advantage
● Folded transport size: Only 2.2m wide after folding the two side wings against the main frame, greatly reducing shipping volume and ocean freight costs.
● Combination capability: Multiple units can be connected side by side to form large family homes or resort apartment clusters. With dedicated stacking corner castings, the houses can be stacked up to three stories high, with external staircases added separately.
● All-in-one delivery: The entire house is pre-assembled in the factory, with all fixtures included in one shipment, lowering on-site construction labor costs and shortening the project cycle.
Cost-Effective Turnkey Export Solution
Most of the construction and finishing work is completed inside our factory, cutting your local construction time and labor expenses drastically. The foldable design saves ocean freight compared to fixed prefab houses, and the sloped roof design meets the aesthetic and functional needs of most residential markets. All structural and electrical parts can pass CE, CSA, SAA, UL global export certifications, widely trusted by family home builders, resort investors and overseas engineering contractors.
Product Parameters
|
20ft Sloped Roof Prefab House. |
|||
|
Rendering |
|||
|
Product Specifications |
|||
|
Expanded Size: L5900*W6220*H2480mm. | Folded Size: L5900*W2200*H2480mm. |
|||
|
Weight: 3.5 tons |
|||
|
No. |
Item Name |
Configuration Standard |
Reference Picture |
|
1 |
Layout Plan |
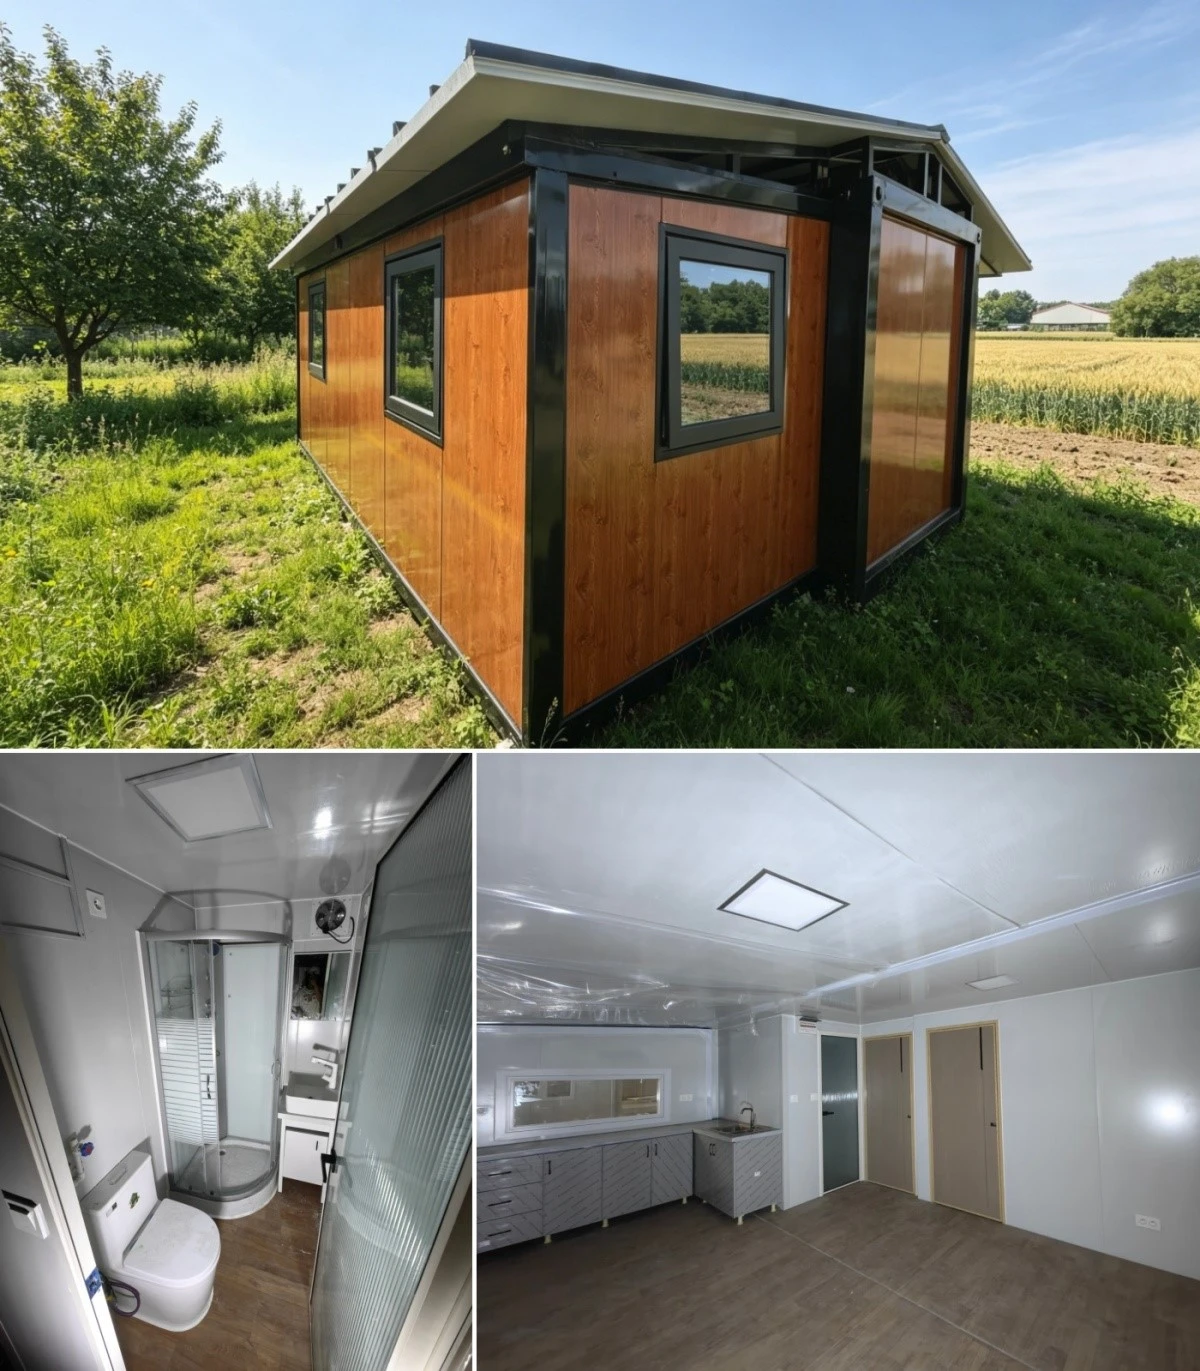
2 bedrooms, 1 living room, 1 kitchen, 1 bathroom |
|
|
2 |
Interior Wall Cladding |
Warm white color steel composite panel |
|
|
3 |
Exterior Wall Cladding |
75mm thick EPS composite panel: 60mm EPS composite panel + 16mm metal carved panel |
|
|
4 |
Interior Floor Cladding |
2mm PVC plastic flooring / Color optional |
|
|
5 |
Dry and Wet Separated Bathroom |
Including partition, frosted glass sliding door, bathroom door: sliding glass door, shower, wash basin (with laundry cabinet), mirror cabinet, toilet, floor drain, water supply and drainage pipes+ |
|
|
6 |
Bedroom Door |
2 sets of high-quality single steel door |
|
|
7 |
Entrance Door |
1 set of broken bridge aluminum double door |
|
|
8 |
Glass Curtain Wall |
Glass curtain wall on the front side |
|
|
9 |
Window |
7 sets of 930*930mm broken bridge aluminum outward opening window |
|
|
10 |
Kitchen: L-shaped Floor Cabinet + Wall Cabinet |
Material: Panel (ecological board) + countertop (artificial marble) + sink |
|
|
11 |
Gable Roof |
100mm composite panel |
|
|
12 |
Electrical System |
Wiring: US standard |
|
|
13 |
Water Pipe |
US standard |
|
|
14 |
Loading Quantity |
2 sets per 40ft high cube container |
|
Customer Cases
How are they transported and installed?
Our 20ft Sloped Roof Prefab House is fully pre-assembled in the factory before shipment. The folded slim unit is loaded into 40HQ high cube containers for sea transport, with all frames, wall panels, doors, windows, kitchen and bathroom fixtures included in one complete set.
Before unloading, level the construction ground completely; sloped or muddy ground needs concrete leveling work in advance. After lifting the folded unit down with a crane or forklift, workers unfold the two side wings, lock the frame in place, and connect the external power and water supplies. The whole installation process takes only 3–4 hours for 2–3 workers, with no complex professional construction required. This turnkey design supports fast deployment of family homes, glamping resorts, emergency housing and other residential projects.
Why Choose Us?
Lots of other modular home makers skimp on steel sheets and waterproof layers just to cut their costs. Their houses often start leaking, have shaky frames or loose terrace handrails not long after customers move in. We never do that. Every component of our homes uses standard full-size quality materials, and each house will go through complete quality checks before leaving our factory.
We invite all purchasers to come over and look around our factory. You can see our production lines and finished sample houses on site.
Our factory advantages:
- 90% of our dealers will place large orders once they visit our workshop
- 85% of old customers will place repeat orders
- Our standardized workshop covers 46,000 square meters
- We can produce 3,000 container houses every year
FAQ for 20ft Sloped Roof Prefab House
Hot Tags: 20ft sloped roof prefab house, China 20ft sloped roof prefab house manufacturers, suppliers, factory, 20ft Double Layer Expandable Container House, 20ft expandable container house, 20ft Flat Roof Expandable Container House, 20ft Sloped Roof Prefab House, 20ft Terrace Expandable Container House, expandable container house
You Might Also Like
 Learn More
20ft Two Bedrooms Prefabricated Container House
 Learn More
20ft One Bedroom Modular Container House
 Learn More
20ft Terrace Expandable Container House
 Learn More
20ft Terrace And Sloped Roof House
 Learn More
20ft Flat Roof Expandable Container House
 Learn More
20ft Double Layer Expandable Container House
Send Inquiry
