


Products


20ft Prefabricated Steel Home Modular House
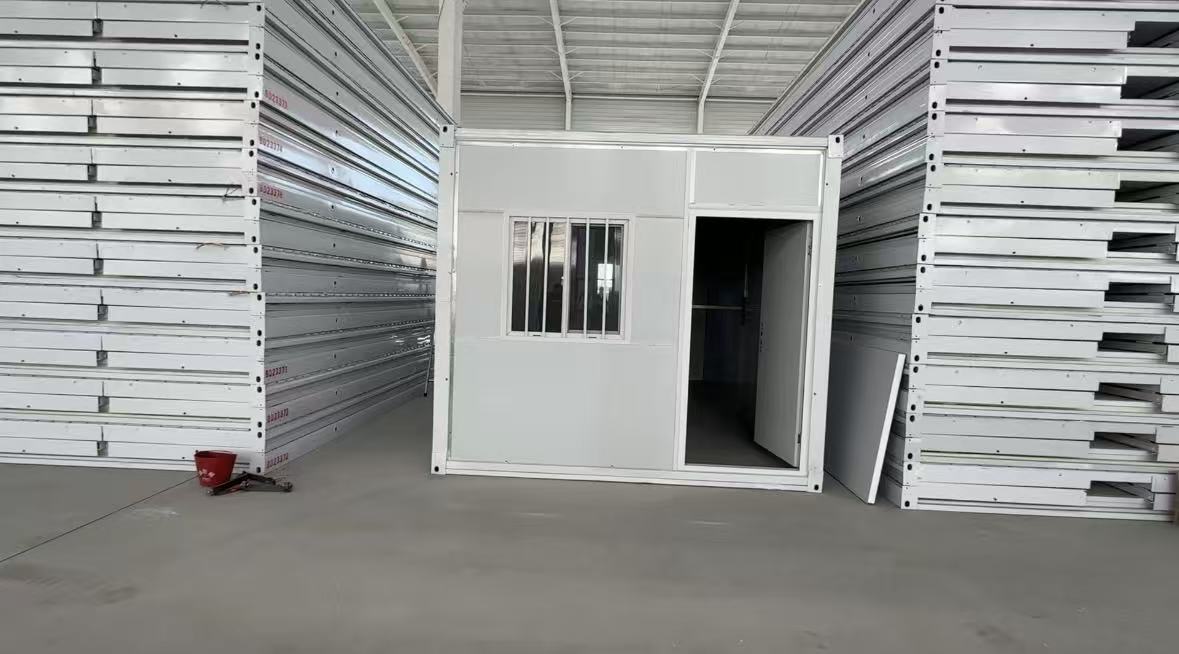
The 20ft Prefabricated Steel Home Modular House Is A Full-Set Permanent Modular Residential Unit Built With High-Strength Cold-Formed Steel Structure And Full Factory Prefabrication, Designed For Long-Term Comfortable Living. Unlike Temporary Foldable Storage Containers, This Modular House Is Delivered As An Integrated Finished Module With Complete Insulation, Electrical System, Doors, Windows And Interior Decoration, Requiring Only Foundation Placement And Utility Connection To Move In.
Features
Product Description
The finished 20ft steel modular house measures 6058mm × 2438mm × 2800mm from outer edge to edge, with roughly 14.77 square meters of usable indoor space. Each complete unit weighs 2600kg, pre-fitted with insulated wall layers, finished flooring, waterproof insulated roofing, security doors, double-pane windows, full electrical wiring and electric heating gear-no extra interior finishing work required after delivery.
You can use one single module as a standalone dwelling right away. If you need more room, multiple units can be linked side by side horizontally or stacked vertically on two levels to expand living space, based on how much land you have available. It installs securely on concrete slabs, pier footings or compacted gravel ground, so it fits backyards, mountain woodlands, remote farm plots and rural land without trouble. All water, sewage and power lines get pre-installed in our factory; end users only need to hook up external municipal supply lines to unlock full daily living functions.

Product Details
100mm Multi-Layer Insulated Wall Assembly
We build the wall frame out of 1.5mm thick cold-formed galvanized steel, which delivers stable load-bearing strength for long-term outdoor use. The cavity between inner and outer panels holds rock wool insulation with a density of 100kg/m³, hitting an R-value of 22 for thermal resistance. This material blocks extreme outdoor heat and cold air, lowering how much you spend on heating and cooling each year.
Outer walls are covered with 0.6mm color-coated anti-corrosion steel sheets, resistant to UV rays, rust and rain damage. The interior surface uses 12mm fire-resistant white gypsum boards; all seams get taped and painted during factory assembly, leaving smooth walls that need no touch-up after installation. Foam sealing strips line every wall joint to block cold air flow and stop condensation from forming inside the unit.
Reinforced Composite Insulated Floor System
The floor uses a three-layer composite build with a total thickness of 25mm. An aluminum vapor barrier sits at the bottom to stop ground moisture from seeping upward. A rigid foam insulation layer above it prevents cold floors in winter, while the top layer is a 3mm thick vinyl sheet that resists slipping, stains and daily wear.
Galvanized steel cross beams run underneath the floor for even weight distribution, supporting a uniform load of 1500kg under standard configuration. The full floor assembly comes as one solid piece from our plant, with fully wrapped waterproof edges, making it suitable for damp coastal or mountain outdoor placement all year long.
Gable Standing Seam Roof with Full Insulation
The roof follows a gentle 1:12 gable slope with standing seam metal panels. Seamless overlapping joints fully block rainwater leaks, and the angled surface lets rain run off quickly without pooling on top. High-density insulation inside the ceiling cavity reaches an R-30 thermal rating, cutting heat loss in cold months and blocking harsh summer sunlight.
All roof frames use thickened galvanized steel welded together, connected to wall frames via rust-proof hinge hardware. The structure passes testing for winds up to 150mph, fully complying with IRC 2021 wind resistance rules. Metal roof panels get coated with weather-resistant fluorocarbon paint, standing up to long-term sun exposure and acid rain without fading or cracking.
Double Glazed Thermal Windows & Insulated Security Steel Door
Two standard windows sized 1200mm × 1000mm come fitted on the side walls. Each window holds Low-E double hollow glass filled with argon gas, which filters UV light and reduces heat transfer between indoor and outdoor spaces, with solid sound insulation as an added benefit. Frames are broken-bridge aluminum fitted with built-in anti-theft latches and dust-proof sealing strips.
A full-size insulated steel entry door sits on one wall, equipped with heavy-duty deadbolt locks. Rock wool insulation fills the door leaf, combining anti-break-in protection, temperature retention and noise reduction in one unit.
Complete Pre-Wired Electrical & Heating Setup
All electrical circuits get fully wired, inspected and tested inside our factory before shipment. A single-phase 100A 120/240V distribution panel handles centralized power control for the entire unit. Standard fittings include six multi-purpose power outlets, four 3000K warm white LED ceiling lights and two wall-mounted light switches-enough to cover regular household power demands.
Wind & Seismic Compliant Safe Steel Frame
Our full steel frame design follows all rules laid out in the IRC 2021 international residential building code. After professional structural calculation and factory load testing, the unit withstands winds up to 150mph and meets Seismic Design Category D earthquake resistance standards.
Every steel component receives hot-dip galvanizing anti-rust treatment, and we provide a written 30-year warranty covering rust formation and structural failure on the main frame. Anchor holes are pre-cut along the building's base, so you can bolt the unit firmly to its foundation to avoid sliding or tipping during typhoons, earthquakes and other extreme weather events.
Multi-Scenario Practical Application
Outdoor steel terrace platform: Matching non-slip steel deck with handrails to add extra outdoor rest space next to the house.
Low-Cost Fast Delivery & Installation Solution
Every section of this house gets fully prefabricated within our factory facilities. Wall panels, roof sections, flooring, doors, windows, electrical lines and heating gear all go through full assembly off-site. There's zero need for cutting, welding, paint work or wiring on location, which slashes both labor costs and time spent on construction after delivery.
Finished full modules ship as one complete unit via flatbed trucks for short-distance land transport. For bulk overseas orders, multiple complete houses can load into one standard shipping container, cutting ocean freight expenses significantly for wholesale buyers.
You only need flat, solid ground to place the unit-concrete slabs, pier footings or compacted gravel surfaces all work fine. Once a crane lifts the house onto its prepared foundation, workers level the frame, fasten base anchor bolts and connect external water, sewage and power pipes. The whole process wraps up in roughly four hours for a single unit, and residents can move in right after function testing, with no waiting time for paint or cement to cure. If two linked modules are required, total on-site assembly time will not exceed eight hours.
Product Parameters
|
Component Category |
Item |
Specification & Details |
Unit |
Quantity |
|
Main Steel Frame Structure |
Cold-formed steel frame |
1.5mm thick galvanized steel, 30-year structural anti-rust warranty |
Set |
1 |
|
100mm Wall Insulation System |
Rock wool insulation core |
Density 100kg/m³, thermal resistance R-value 22 |
Set |
1 |
|
Outer wall panel |
0.6mm color-bond anti-corrosion steel sheet |
Piece |
4 |
|
|
Inner wall decoration board |
12mm fire-rated white gypsum board, pre-painted |
Piece |
4 |
|
|
Roof Structure |
Gable standing seam metal roof |
1:12 slope, fluorocarbon weather-resistant coating |
Set |
1 |
|
Ceiling thermal insulation cotton |
R-30 high-density insulation layer |
Set |
1 |
|
|
Floor System |
Three-layer composite floor |
25mm total thickness: plywood + rigid foam + aluminum vapor barrier |
Set |
1 |
|
Surface finish |
3mm wear-resistant anti-slip vinyl sheet |
Set |
1 |
|
|
Standard floor uniform load |
1500kg evenly distributed load |
/ |
/ |
|
|
Window System |
Double-glazed thermal insulation window |
1200mm×1000mm, Low-E argon filled hollow glass |
Set |
2 |
|
Broken-bridge aluminum window frame with anti-theft lock |
Waterproof sealing strip built-in |
Set |
2 |
|
|
Entrance Door System |
Steel insulated security door |
Complete set with thickened deadbolt lock |
Set |
1 |
|
Electrical & Heating Fittings |
100A single-phase distribution panel |
120/240V, leakage protection function |
Set |
1 |
|
LED ceiling light |
3000K warm white, 4 sets total |
Piece |
4 |
|
|
Multi-functional power outlet |
Standard indoor power socket |
Piece |
6 |
|
|
Wall light switch |
Single control switch |
Piece |
2 |
|
|
2000W electric baseboard heater |
With independent temperature control thermostat |
Set |
1 |
|
|
Basic Overall Specs |
Unfolded external dimension |
6058mm×2438mm×2800mm |
Set |
1 |
|
Indoor usable area |
14.77 square meters |
Set |
1 |
|
|
Total finished unit weight |
2600kg |
Set |
1 |
|
|
Compliant building code |
IRC 2021, wind resistance 150mph, Seismic Category D |
/ |
/ |
|
|
Optional Upgrade Parts |
Integrated kitchen cabinet suite |
Sink, countertop, storage cabinet complete set |
Set |
1 |
|
Independent bathroom module |
Shower, toilet, water heater integrated |
Set |
1 |
|
|
Off-grid solar power supply system |
Solar panel + energy storage battery + inverter |
Set |
1 |
|
|
Exterior decorative veneer |
Wood grain siding / stucco / imitation brick veneer |
Set |
1 |
Transportation & Installation Guide
Because it's a single module, installation is quick: crane onto foundation, level, connect to water, sewer, and power, and you're ready to move in – typically 4 hours of on-site work. The exterior can be finished with additional siding, stucco, or brick veneer if desired. The steel structure is warrantied for 30 years against rust and defects. For those who want a permanent home with minimal on-site construction, this modular steel house offers an attractive, durable, and code-compliant solution. It can also be combined with additional modules (sold separately) to create larger homes.
A team of two to three construction workers can finish the full single-unit installation process within four hours, and the space is ready for immediate occupancy after testing. If you ever need to move the house to a new location, reverse the steps above to lift and transport the whole module without damaging internal finishes or pipe systems.

Why Choose Us?
All steel raw materials and waterproof accessories of our storage folding containers meet European outdoor product quality standards. We have optimized common problems of ordinary storage boxes on the market such as easy rust, poor ventilation condensation and loose folding buckles.
- 90% of visiting wholesalers place immediate orders after factory inspection
- 85% of overseas clients place repeated reorders
- Own 46,000 ㎡ large-scale integrated production factory
- 3,000 sets maximum annual production capacity for folding container series
FAQ
Contact Us
Phone Number: +8615175647369
E-mail: candy@tscontainerhouse.com
Hot Tags: 20ft prefabricated steel home modular house, China 20ft prefabricated steel home modular house manufacturers, suppliers, factory, 20ft Modular Prefab Mobile Garden Office, 20ft Prefabricated Foldable Container House, 20ft Prefabricated Steel Home Modular House, Commercial Prefabricated Folding Container House, Storage Folding Container Houses, x folding container house
You Might Also Like


Send Inquiry
