


Products
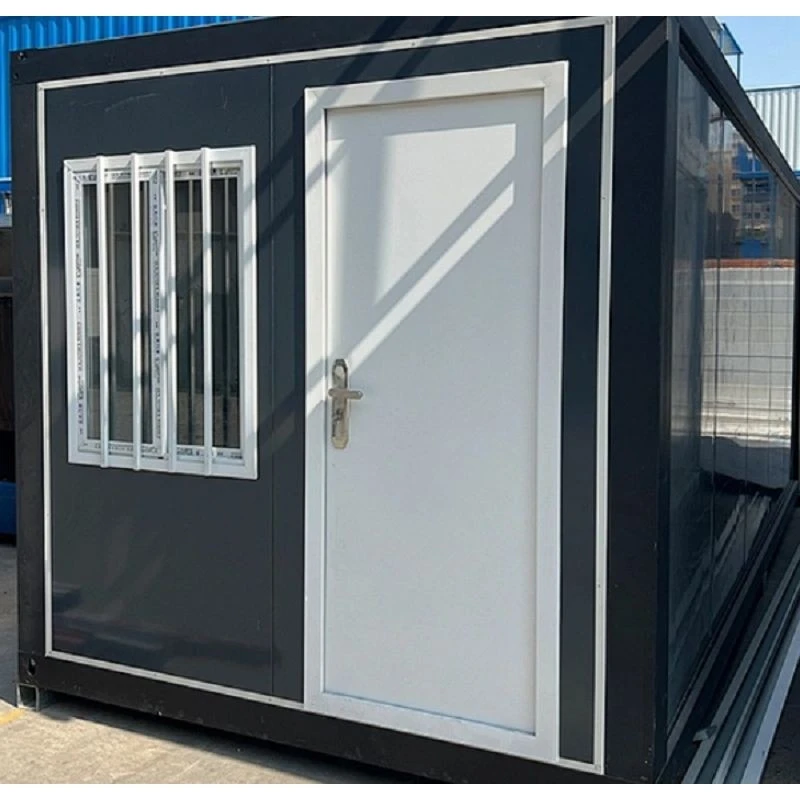

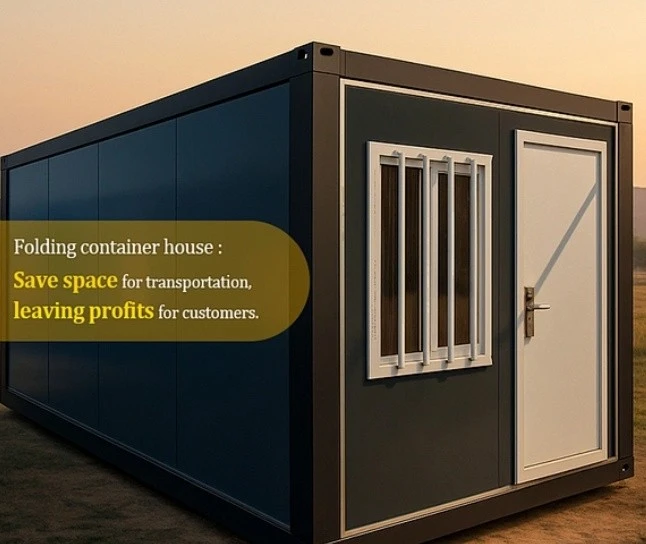
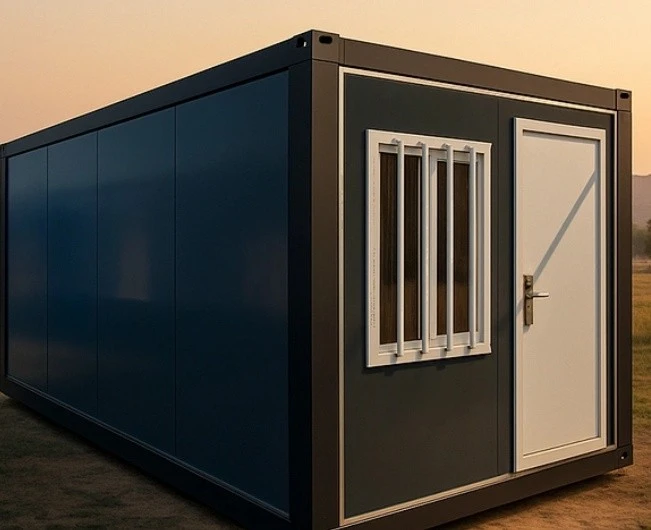
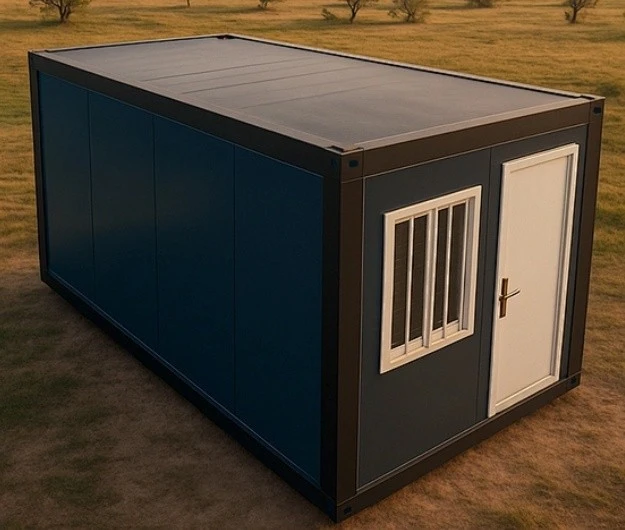
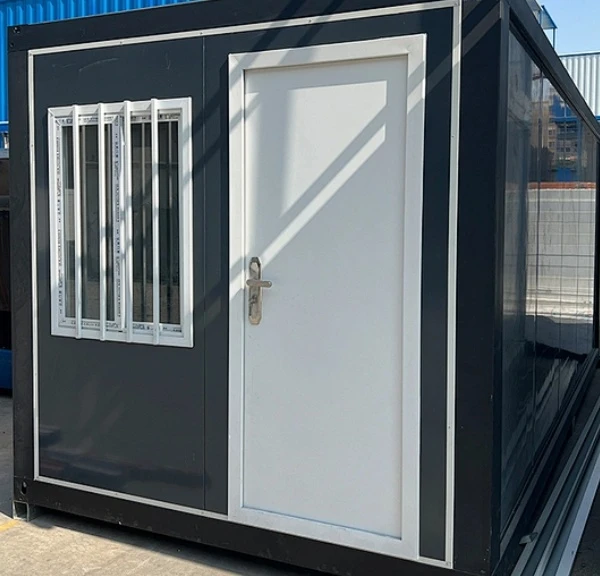
Modular Prefabricated Portable Foldable Homes
This series of assembled movable foldable houses serves as a flexible space solution for large-volume compound housing projects. Every independent unit can be put into use alone, or joined side by side horizontally, and stacked up to three layers vertically. Various combination modes can be adjusted to fit different project space demands.
Features
Product Description
After unfolding, each single unit's outer size is 5000mm × 2400mm × 2600mm, with an indoor usable area of 12 square meters. When folded flat for shipment, its overall dimension is compressed to 5000mm × 2400mm × 500mm. This product adopts self-developed sealing docking hardware: each end wall reserves a 2m × 1.9m connecting passage door, fitted with rubber sealing strips and quick locking buckles. When two units are connected end to end, fasteners lock the modules tightly to squeeze the sealing strip, forming a fully watertight connected walkway. For side splicing, the detachable wall plates on long sides can be removed to double the width of the combined interior space.

Product Details
Corrosion Resistant Sturdy Steel Frame
The whole load-bearing frame is made of hot-dip galvanized steel to stop rust and erosion effectively. The main frame uses 2mm galvanized steel plate with 80g zinc coating per square meter; all structural joints are fixed by M12 × 35 high-strength anti-loose bolts. With regular maintenance, the service life can reach 15 years. All modules support repeated disassembly and reuse. A complete living compound can be fully taken apart, transported and reassembled at a new construction site within seven days.
Multi-Specification Thermal Insulation Wall Panel System
Two thickness options of rock wool color steel sandwich panels: 50mm and 75mm. Both sides are covered with 0.25mm pre-painted steel sheets with plain white surface. The rock wool core material density is 55kg/m³, single-sided protective film treatment with strict control over dimensional deviation. Its thermal resistance index hits R-6.3, which stabilizes indoor temperature and lowers energy consumption for heating and cooling.
Ultra-Fast On-Site Assembly Structure
The wall panels are 50mm or 75mm integrated thermal insulation boards, with 1.0mm aluminum alloy veneers on two sides, balancing high strength and light weight. Each unit is pre-installed with conductive busbars inside. When modules are locked together, plug terminals automatically complete electrical connection between adjacent houses, so no extra wiring work is needed on site. A four-person construction team can finish assembling a 10-unit integrated compound within 8 hours.
High Load-Bearing Fireproof Floor Structure
The base layer is 18mm Class A fire-proof magnesium oxide board, covered with 1.6mm thick PVC decorative floor with multiple color options. The floor surface bears a live load of 2.5 KN per square meter, fully meeting daily living and office load requirements.
Snow-Proof, Heat-Preserving & Waterproof Roof System
The outer roof layer is 0.37mm color steel single tile with 360° locking seam structure to prevent rain seepage. Its snow load bearing capacity reaches 1.0 kN/m², suitable for cold areas with heavy snowfall. The inner thermal insulation layer is 75mm or 100mm glass wool felt with bulk density of 12kg/m³, paved with a full layer of vapor barrier film for moisture isolation. This integrated roof structure realizes heat preservation, anti-condensation and waterproof performance at the same time, avoiding damp damage to the whole building structure.
Rich Applicable Scenarios
- Glamping cabins, lakeside resort guest rooms, accommodation houses in scenic spots
- Auxiliary living rooms for rural homestays
- Temporary resettlement shelters for flood, earthquake and other disaster relief
- Independent home studios, storage rooms and small home offices
- Construction site offices, meeting rooms, file storage rooms and security booths
Free Modular Combination Function
Multiple foldable container units can be spliced side by side, connected end to end or stacked vertically arbitrarily. Flexible layout combinations can build large multi-functional integrated zones to satisfy large-area space needs.
Optional Custom Upgrade Items
- Custom integrated kitchen cabinet groups
- Upgraded full pre-wiring system
- Add fully equipped independent bathroom units
- Wall panels with different thicknesses for selection
Shipment & Labor Cost Saving Solution
Flat folding structure allows multiple units to be stacked into one shipping container, greatly saving container loading space and cutting international ocean freight expenses. Most assembly work is finished in factory workshops. Only 2 to 3 workers are required to complete unfolding and installation within one hour after delivery, cutting labor costs on site.
Product Parameters
|
Component Category |
Sub Item |
Specification Details |
Unit |
Quantity |
|
2.0mm Thick Main Frame |
Floor Frame Beams |
Galvanized floor beams: 5478mm × 2 pieces, 2178mm × 2 pieces, thickness 2.0mm |
Piece |
4 |
|
Roof Frame Beams |
Galvanized roof beams: 5478mm × 2 pieces, 2178mm × 2 pieces, thickness 2.0mm |
Piece |
4 |
|
|
Vertical Columns |
2220mm high galvanized columns, 2.0mm thickness, 80g/m² zinc coating, total 4 pieces |
Piece |
4 |
|
|
Top Secondary Beam |
40601.0mm rectangular tube auxiliary beam |
Piece |
2 |
|
|
Bottom Secondary Beam |
501001.0mm rectangular tube auxiliary beam |
Piece |
2 |
|
|
Structural Connecting Parts |
M12 × 35 high-strength bolt assembly for structure connection |
Set |
4 |
|
|
Surface Treatment Process |
Whole set of polyethylene electrostatic powder spraying and high-temperature baking paint |
Set |
1 |
|
|
Lifting Corner Fittings |
Top Lifting Corners |
210mm × 150mm × 200mm lifting corner castings, 4 pieces |
Piece |
4 |
|
Bottom Lifting Corners |
210mm × 150mm × 160mm lifting corner castings, 4 pieces |
Piece |
4 |
|
|
Roof System |
Waterproof Roof Layer |
0.37mm ±0.02mm 360° lock seam color steel single tile, full set |
Set |
1 |
|
Thermal Insulation Layer |
100mm thick glass wool thermal insulation felt, full set |
Set |
1 |
|
|
Wall Panels |
Wall Board |
V-950 type 50mm color steel sandwich panel, double-sided 0.25mm white coated steel, 55kg/m³ rock wool, single-sided film coating |
Sheet |
1 |
|
Floor System |
Base Board |
18mm thick magnesium oxide fireproof board |
Piece |
5 |
|
Surface Floor |
1.6mm thick PVC decorative floor |
Piece |
1 |
|
|
Door |
Steel Security Door |
Steel door with lock cylinder and door stopper |
Set |
1 |
|
Window |
PVC Sliding Window |
3+9A+3 double glazing PVC sliding window, with anti-theft grille and insect screen, 2 sets |
Set |
2 |
|
Electrical Accessories |
Complete Wiring Kit |
1 set industrial sockets, 1 leakage circuit breaker, 1 set three/five-hole sockets & light switches, 1 set indoor lighting |
Set |
1 |
Transportation & On-Site Installation Guide
Our foldable flat-pack container houses are designed to save shipping space and realize fast field assembly. All units can be folded flat in factory, so dozens of folded houses can be loaded into a single 40HQ container to slash sea transport costs. All frames, wall panels, roof components, doors, windows and electrical fittings are prefabricated completely before delivery. A flat and solid ground foundation must be prepared before installation. After unloading, use a crane to unfold the folded main frame, then two to three staff can finish the whole assembly within one hour by following our detailed installation operation manuals.
Why Choose Our Products
All structural and decorative materials comply with European standard requirements. We fully solve common pain points of ordinary container houses, such as rain leakage, unstable frame structure and inferior accessory quality.
- 90% of wholesalers who visit our factory will place orders on the spot after inspection
- 85% of overseas cooperative clients will place repeat orders
- Own large integrated production factory covering 46,000 square meters
- Annual maximum production capacity reaches 3,000 units

FAQ
Contact Us
Phone Number: +8615175647369
E-mail: candy@tscontainerhouse.com
Hot Tags: modular prefabricated portable foldable homes, China modular prefabricated portable foldable homes manufacturers, suppliers, factory, 20ft Easy Install Foldable Prefab Container, Fast Build Folding Container House, Foldable Office Buildin Folding Container House, folding container house, Modular Prefabricated Portable Foldable Homes, z folding container house
You Might Also Like


Send Inquiry
