


Products
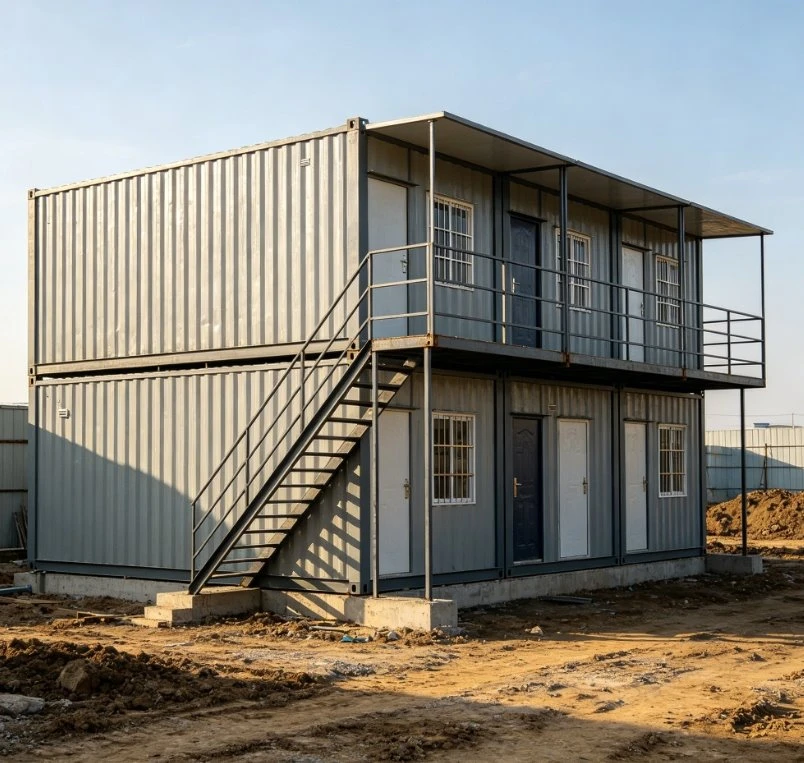


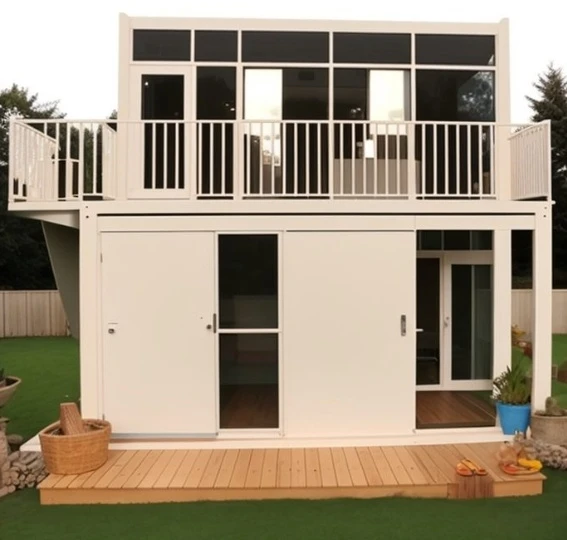
Prefabricated Flat Pack Container House
This is a highly prefabricated flat-pack container house designed for maximum installation efficiency and long-term use. More than 90% of the manufacturing process is completed in the factory, including pre-installed electrical wiring and plumbing systems inside the wall panels, eliminating the need for additional on-site wiring and pipe installation.
Featuring an innovative aluminum profile interlocking system, the assembly process is faster and easier than conventional models, while providing improved structural stability and sealing performance. The walls are built with 80mm polyurethane sandwich panels combined with 0.5mm color-coated steel sheets, delivering excellent thermal insulation, fire resistance, and durability.
With its high level of factory prefabrication and reliable performance, this model is ideal for long-term applications such as clinics, classrooms, security guard rooms, offices, and other permanent or semi-permanent facilities.
Features
Product Description
The Prefabricated Flat Pack Container House is built around one idea: do as much work as possible at the factory, so you have almost nothing to do on site. Over 90% of construction is completed before shipping - wiring, switch boxes, LED lights, even plumbing rough-ins are all built into the wall panels themselves.
Instead of the usual bolt-together frame, this model uses an interlocking aluminum extrusion system for wall and roof connections. No loose bolts everywhere, no welding needed. Every panel is CNC-cut to exact dimensions, and every opening - windows, doors, utility ports - comes with reinforced steel framing built in. The result is a unit that goes together quickly and seals up tight.
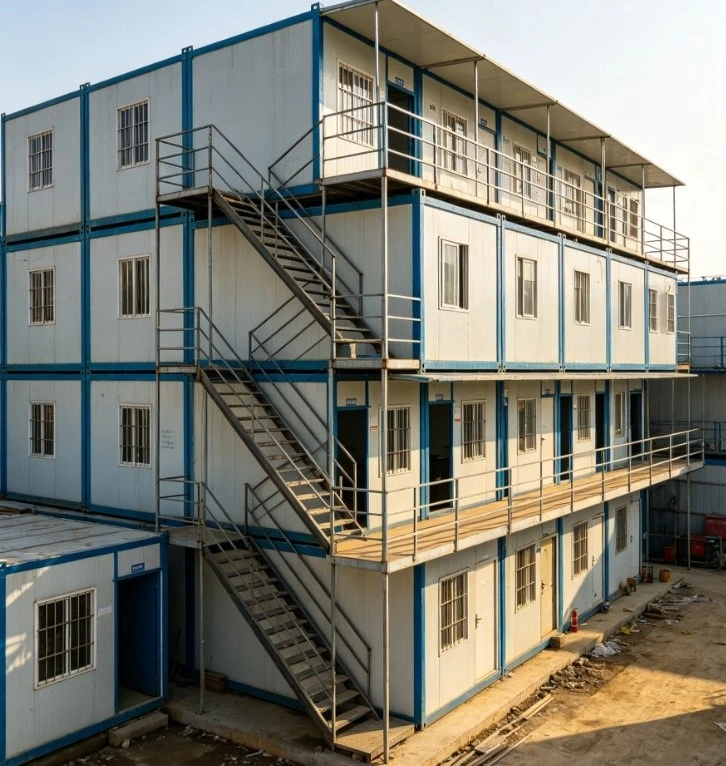
Product Details
80mm PU Sandwich Wall Panels
80mm high-density polyurethane foam core between 0.5mm color-bond steel sheets on both sides.
Thermal performance hits R-22 - significantly better than rock wool or EPS alternatives.
Fire rating Class B1, self-extinguishing. Much safer for occupied spaces.
Panels are CNC precision cut for a perfect fit every time.
Interlocking Aluminum Frame System
Unique aluminum extrusion profile locks panels together - wall-to-wall and wall-to-roof.
Cuts way down on the number of loose bolts you need to handle during assembly.
All window and door openings have reinforced steel inserts built into the panel frame.
Heavy-Duty Composite Floor
20mm thick marine-grade plywood over an aluminum honeycomb core - much stiffer than standard plywood alone.
Live load rated at 3.5 kN/m². Handles heavy storage, commercial equipment or high foot traffic without issue.
Finished with durable PVC floor covering on top.
Fully Pre-Wired Electrical
All circuits are embedded in the factory - no fishing wires through walls on site.
Standard package includes:
- Four LED ceiling lights inside
- One exterior motion-sensor light
- Six electrical outlets
- 20A main breaker with RCD protection
Pre-Installed Plumbing Rough-In
PEX tubing for hot and cold water is already run inside the walls.
Shower drain and toilet flange are in place, terminated at a standard connection panel on one end wall.
You just hook up to your water supply and sewer on site - the hard part is done.
Windows and Entry Door
Three double-glazed windows with integrated blinds built in. Clean look, no cords hanging around.
One steel security door with mortise lock system.
All openings are factory-framed with reinforced steel inserts for structural integrity.
Weather-Sealed Roof Design
Roof panels use the same interlocking aluminum system as the walls.
EPDM gaskets and silicone sealant are supplied for all panel joints - this is where most of the assembly time goes, but it is worth it for a proper seal.
Four downpipes included, gentle roof slope handles rain without pooling.
Fast, Clean Assembly
Two people can finish one unit in roughly 5 hours.
Most of that time is spent carefully sealing the panel joints - the actual panel placement goes quickly thanks to the interlocking system.
No welding, no cutting, no messy on-site fabrication. Everything shows up ready to go.
Typical Applications
The Prefabricated Flat Pack Container House works especially well for semi-permanent or permanent installations where build quality matters:
- Remote medical clinics and first-aid stations
- Permanent guardhouses and security booths
- School classrooms and training centers
- High-end hunting cabins and remote lodges
- Office buildings that need to feel like real offices
Stackable, Certified, Built to Last
Stacks up to two stories high without extra reinforcement.
Multiple units connect side by side using pre-drilled bolt holes on the long sides - easy to expand.
Built to ISO 9001 quality standards and CE certified.
Design service life of 25 years under normal conditions. Permanent-building quality in a flat-pack package.
Product Parameters
|
Category |
Item |
Specification |
Qty |
|
Main Frame |
Top crossbeam |
Galvanized, 170mm wide, 5478mm long |
2 pcs |
|
Top crossbeam (short) |
Galvanized, 170mm wide, 2148mm long |
2 pcs |
|
|
Top steel profile |
80mm galvanized section + aluminum extrusion |
1 set |
|
|
Corner casting |
150×210mm box type |
8 pcs |
|
|
Bottom crossbeam |
Galvanized, 160mm wide, 5478mm long |
2 pcs |
|
|
Bottom crossbeam (short) |
Galvanized, 160mm wide, 2148mm long |
2 pcs |
|
|
Bottom cross bracing |
50×100×1.2mm galvanized square tube |
9 pcs |
|
|
Column |
Galvanized column, 210×150mm |
4 pcs |
|
|
Wall System |
Wall panel |
80mm PU sandwich panel, 0.5mm color-bond steel both sides, Class B1 fire rated, R-22 |
1 set |
|
Aluminum interlock profile |
Extruded aluminum interlocking system for wall & roof joints |
1 set |
|
|
Roof System |
Roof panel |
0.5mm color steel with interlocking aluminum profile |
1 set |
|
Roof insulation |
PU foam core integrated in panels |
1 set |
|
|
Sealing kit |
EPDM gaskets + silicone sealant for all joints |
1 set |
|
|
Downpipe |
50mm downpipe |
4 pcs |
|
|
Exterior paint |
Electrostatic spray, outdoor-grade, baked finish |
1 set |
|
|
Floor System |
Floor board |
20mm marine plywood + aluminum honeycomb composite |
1 set |
|
PVC floor covering |
1.6mm, anti-slip finish |
1 set |
|
|
Door |
Steel security door |
Steel door with mortise lock system |
1 set |
|
Window |
Double-glazed windows |
Three units with integrated internal blinds |
3 sets |
|
Electrical |
Full wiring package |
4 LED ceiling lights + 1 exterior motion light + 6 outlets + 20A main breaker + RCD |
1 set |
|
Plumbing |
Plumbing rough-in |
PEX hot/cold water lines + shower drain + toilet flange + connection panel |
1 set |
|
Hardware |
Bolts & fasteners |
Hex socket galvanized bolts and all assembly hardware |
1 set |
- Overall dimensions: Unfolded 2480 × 5900 × 2890 mm | Packed 2480 × 5900 × 570 mm
- Container loading: 4 units in a 20ft HC, 8 units in a 40ft HC
Customer Cases
This model has been deployed in some pretty demanding settings. A healthcare NGO bought a batch for remote clinics in West Africa - the pre-plumbed walls and high insulation were a big plus for locations where skilled labor is hard to find and temperatures run high.
We also supply a number of mining and industrial sites with these as permanent guardhouses and administration offices. Clients tell us the interlocking frame feels noticeably sturdier than regular flat packs, and the fact that wiring is all factory-done means they do not have to bring in an electrician for every unit. One school district in Southeast Asia is using them as additional classroom space - fast to deploy, and the finished interior feels like a proper room, not a temporary shed.
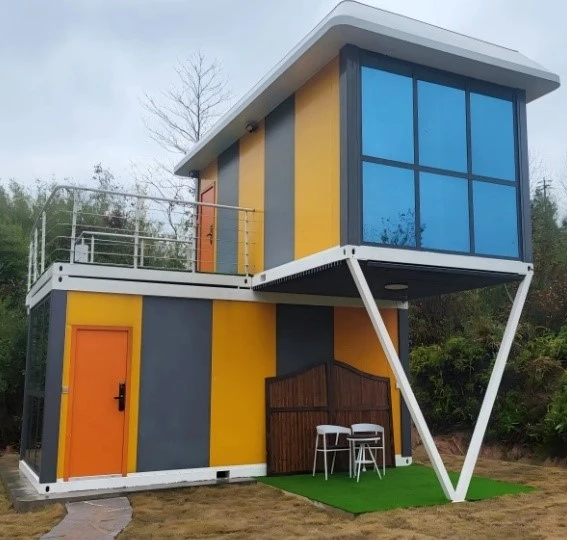
How are they transported and installed?
The Prefabricated Flat Pack Container House ships as a flat bundle, just like other models, but what is inside those panels is a lot more complete. All the electrical runs, plumbing lines, and utility connections are already embedded in the wall panels at the factory.
On site, you start with a level foundation - concrete or compacted gravel works. From there, two workers assemble the frame, then slot the interlocking wall and roof panels into place. The most time-consuming step is properly sealing every joint with the supplied EPDM gaskets and silicone - take your time here and you will have a perfectly weather-tight build. Total assembly runs about 5 hours for two people.
Because so much is pre-done at the factory, you do not need electricians, plumbers, or specialized trades on site to get the unit functional. It is a huge time saver for remote locations or projects with tight timelines.
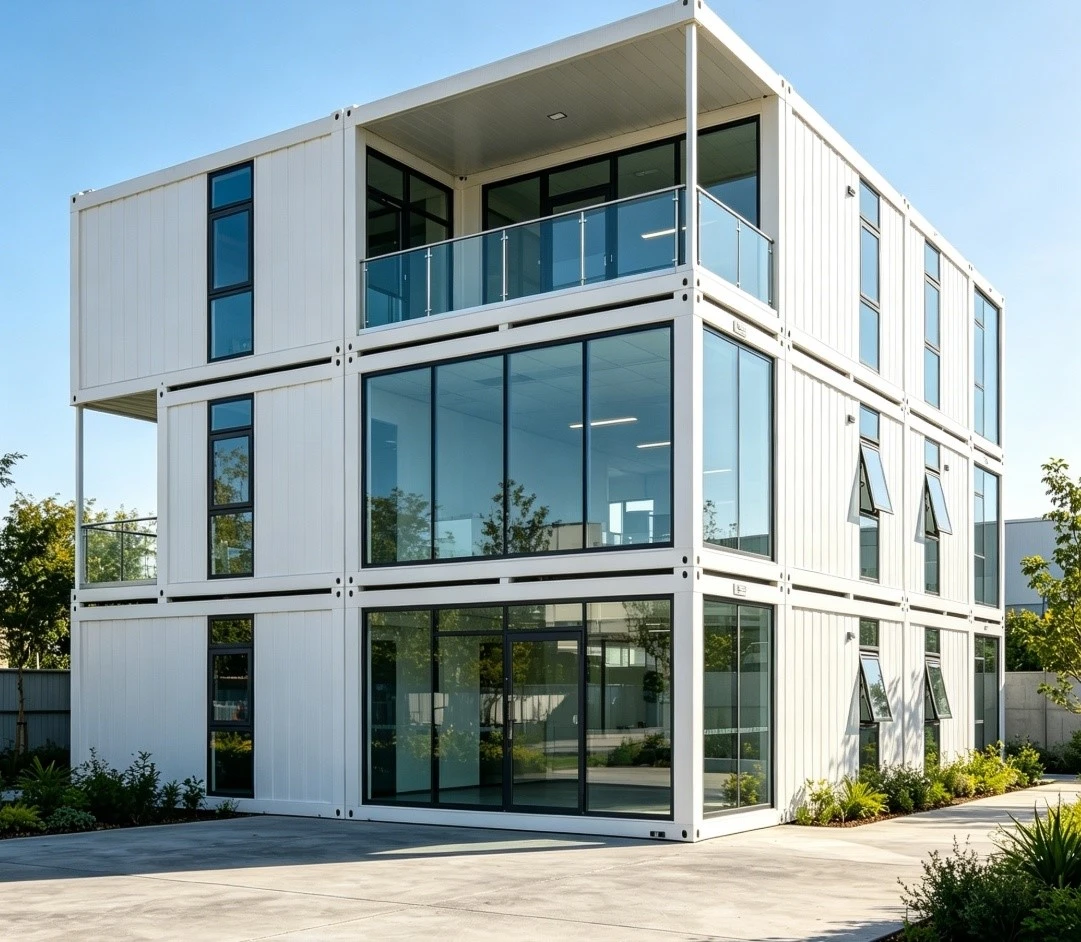
Why Choose Us?
We built this prefab line because we kept hearing the same complaint from buyers: standard flat packs are fine for basic storage, but once you need something people actually live or work in full-time, the on-site work adds up fast. This model solves that by moving 90% of the work into our controlled factory environment.
Quality is consistent because every panel goes through the same CNC cutting and assembly line. If you have the chance, come visit the production floor and see how the interlocking profiles are made and how the wiring is routed inside the walls. It is easier to trust the product once you have seen it being built.
A few numbers:
- About 90% of visiting distributors place an order after the factory tour
- Roughly 85% repeat order rate across our product lines
- 46,000 sqm manufacturing facility
- Annual production capacity around 3,000 units
FAQ
Contact Us
Tell us about your project - how many units, what you will use them for, and any customizations. We will send over a detailed quote and full spec sheet.
Email: Linda@tscontainerhouse.com
WhatsApp / WeChat: +8618331553075
Hot Tags: prefabricated flat pack container house, China prefabricated flat pack container house manufacturers, suppliers, factory, Deluxe Flat Pack Container House, flat pack container house, Prefabricated Flat Pack Container House, Standard Flat Pack Container House
No Information
You Might Also Like


Send Inquiry
